- A lobby or reception area
- A pre-game briefing room
- A vesting or equipment staging area
- The main laser tag arena
- Party or event rooms
- Restrooms
- Arcade or concession areas
- A technical or control room
- Clearly marked emergency exits
Article
Laser Tag Arena Floor Plans: Layout Ideas, Features & Gameplay Tips
August 17, 2026
Walking into a laser tag arena feels like stepping into another world. You’ll see winding corridors, raised platforms, barriers, flashing lights, themed walls, and lots of hiding spots for your next move. But how do all these features work together?
A great laser tag game starts with a well-thought-out layout. The floor plan shapes how players move, where they find cover, how teams cooperate, and how safe the game is for everyone.
A good floor plan is more than just adding obstacles. It should balance fun, strategy, movement, safety, and the number of players. Whether you're a parent, planning a party, or simply interested, learning about arena layouts can make laser tag more enjoyable.
What Are Laser Tag Arena Floor Plans?
A laser tag arena floor plan is a map or design showing how an arena's playable space and supporting areas are arranged.
These plans show where to place walls, obstacles, pathways, stairs, platforms, entrances, exits, briefing areas, and staging zones. Designers use them to give players enough space and to build an environment that encourages strategy and exploration.
The best laser tag arenas let players move in many different ways. A good layout offers several routes, intersections, hiding spots, and places to plan your next move, instead of just one path.
That's what keeps the game interesting.
You might take one path in one round, then watch someone else find a better route the next time. Soon, you’re not just running and aiming; you’re learning the arena and coming up with your own strategy.
How Much Space Does a Laser Tag Arena Need?
The amount of space required depends on the type of facility, number of players, and complexity of the arena.
For commercial laser tag arenas, industry guidelines recommend about 4,500 to 6,000 or more square feet of space for playing. With support areas included, the whole facility should be at least 7,000 square feet.
A playing area of about 4,500 to 6,000 square feet can hold around 30 to 40 players at once, depending on the layout and type of game.
But bigger doesn’t always mean better.
A smaller arena with a smart layout can still be a lot of fun. What matters most is making the best use of the space you have.
A good floor plan gives players enough room to move but doesn’t make the arena feel empty. It also avoids adding so many walls and obstacles that players bump into each other or get stuck.
Essential Areas in a Laser Tag Facility
When most people think of laser tag arenas, they picture just the maze. But a commercial facility needs several other areas to run smoothly.
A typical facility may include:
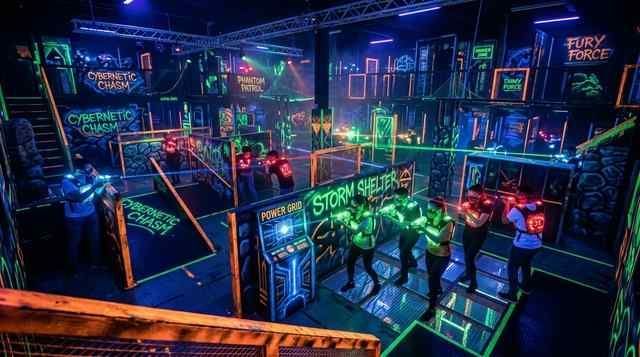
It helps to keep the briefing and vesting areas separate from the main arena. This way, players can get instructions, put on their gear, and get ready before the game starts.
This setup prevents crowding and lets one group prepare while another group finishes their game.
In a busy family entertainment center, staying organized like this can make a big difference.
Single-Level vs. Multi-Level Laser Tag Arena Floor Plans
One of the biggest decisions when designing a laser tag arena is whether to use a single-level or multi-level layout.
Single-Level Arenas
Single-level arenas keep everything on one floor. They’re easier to move around in and often work well for smaller family entertainment centers.
A carefully designed single-level arena can still include plenty of obstacles, corridors, open areas, bases, and well-planned hiding locations.
The main benefit is their simplicity. Players don’t have to worry about stairs, ramps, or different levels during the game.
Multi-Level Arenas
Multi-level layouts add a new dimension to the game.
Raised platforms, ramps, bridges, and elevated sections add new routes and chances for creative play. A player might spot an area from above that you can’t see from the ground.
Multi-level designs can also make better use of vertical space and increase usable playing capacity.
But vertical layouts need careful planning. You have to think about ceiling height, stairs, ramps, visibility, emergency exits, and how players move around.
If you’re planning for players to walk underneath a raised platform, shoot for a ceiling that’s around 16 feet high; plenty of room so nobody knocks their head. But if you only have a couple of raised spots, you can usually get away with a 12-foot ceiling. The main thing is making sure your setup fits your space and keeps everyone safe and comfortable.
The goal is for the extra level to make the game more exciting, not to create extra risks.
What Makes a Good Laser Tag Arena Floor Plan?
There isn’t one perfect floor plan for every arena. Different themes and game types need their own layouts.
Still, the best designs usually have a few things in common.
Multiple Routes
Players should ideally have more than one way to reach different parts of the arena.
Having more than one path keeps the game from getting predictable. It also lets players make tactical choices.
Should you take the short route and risk being seen, or go the long way and come from another direction?
These choices are what make laser tag exciting to play.
Strategic Obstacles
Walls, barriers, towers, corners, ramps, and other obstacles aren’t just for looks. They play a big part in the game.
Players can use them as cover, move between them, or use them to surprise opponents.
Modular walls, ramps, corner hex-boxes, target bases, and interactive features can all be part of a well-designed arena.
Open Areas
It might seem like an arena should be full of obstacles, but too many barriers can actually make the game less enjoyable.
Open spaces let players move freely, change direction, and make quick decisions. They also help the arena feel less crowded.
The best layouts usually combine open spaces with more closed-off areas.
Avoiding Bottlenecks
One of the biggest challenges in designing an arena is avoiding bottlenecks.
A narrow hallway that keeps sending players to the same spot can cause crowding. Dead ends can also make it tough to move around.
Instead, designers can add loops and alternative routes to keep players moving.
How Floor Plans Affect Laser Tag Gameplay
Instead, designers can include loops and different paths to keep everyone moving.
Picture playing in a big open room with hardly anything to hide behind. You’d spend most of your time running and aiming at other players.
Now think about a maze with hallways, barriers, raised platforms, and lots of different paths.
In that setting, teamwork suddenly matters a lot more.
You might have one teammate watching a corridor while another moves around the side. Someone else might protect your team's base while you attempt to reach an objective.
That’s why the layout of a laser tag arena is more than just its appearance. It plays a big role in making the game fun and challenging.
Maze-Style Layouts
Maze-style arenas promote exploration and close encounters. Players have to remember where corridors lead and anticipate where opponents may appear.
They work especially well for players who like surprises and fast-paced action.
Open Battlefield Layouts
Open areas encourage movement and visibility.
These layouts make players pay more attention to their surroundings since there aren’t as many places to hide.
Mission-Based Layouts
Some arenas can be designed around specific objectives rather than simply having players tag as many opponents as possible.
Players may need to capture a base, defend an area, reach a target, or complete another mission.
In these games, the floor plan matters even more because certain spots can affect who wins.
Why Safety Is So Important in Arena Design
Having fun is important, but safety always comes first.
A good laser tag arena should have clear paths, marked emergency exits, good visibility for staff, and enough space for everyone to move safely.
Common safety considerations include:
- Clearly marked emergency exits
- Emergency lighting
- Multiple entry and exit points where appropriate
- Clear sightlines for game marshals
- Unobstructed fire exits
- Proper ventilation
- Safe ramps and stairs
- Adequate spacing between obstacles
Some laser tag arenas use fog or smoke effects to create atmosphere. When this happens, it’s important to make sure the building is well ventilated and meets safety requirements.
A well-designed arena allows staff to watch over players and help quickly if anyone needs assistance.
How Laser Tag Arena Layouts Keep Kids Moving
One of the best things about laser tag is that it gets kids moving, but it doesn’t feel like exercise to them.
Instead of running laps or playing a regular sport, kids can explore a themed arena, complete goals, and try to outsmart other players.
A good layout prompts players to:
- Walk and run between areas
- Change directions
- Explore different routes
- Communicate with teammates
- Think strategically
- Stay aware of their surroundings
Because the arena feels different each game, players frequently become more active as they try new strategies.
That’s a big reason why parents like laser tag. Kids have fun with friends and get off the couch to play in an interactive setting.
Tips for Getting the Most Out of a Laser Tag Arena
Once you’re in the arena, using a few simple strategies can make the game even more enjoyable.
Learn the layout. If you've played in the same arena before, remember the main pathways and obstacles.
Keep moving. Staying in one spot for too long can make you an easy target.
Use cover. Walls and barriers aren’t just for looks; use them to protect yourself as you move around.
Communicate. If you're playing as part of a team, talk to your teammates and coordinate your movements.
Try different routes. Don’t take the same path every round. Exploring the arena can help you find new chances to win.
Don’t take it too seriously. Laser tag is competitive, but the most important thing is to have fun with your friends and teammates.
Experience Laser Tag at Active Kidz Long Island
Learning about laser tag arena layouts is fun, but it’s even better to experience a professionally designed arena for yourself.
At Active Kidz Long Island, kids can step into an immersive laser tag environment where movement, strategy, teamwork, and positive competition come together. Learn more about why movement matters for kids at the
American Academy of Pediatrics: Benefits of active play.
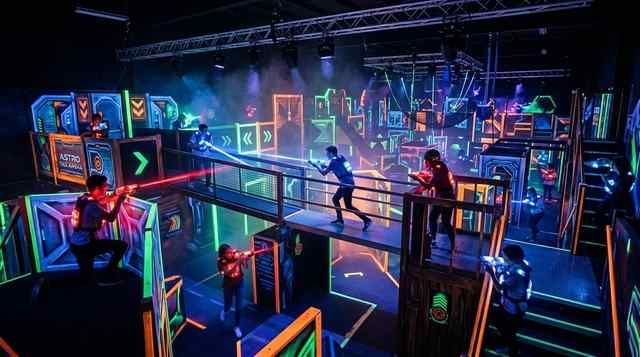
The indoor amusement center features a 4,500-square-foot laser tag arena, giving players plenty of space to move, explore, and compete. The themed setting makes it feel more as an adventure than just another indoor game.
Whether you’re planning a birthday, looking for a fun activity with friends, or just want something new to do with the kids, laser tag is a great choice.
Since every player uses the arena differently, no two games are the same. In one round, you might rush toward a goal, and in the next, you might play more strategically with your team.
That’s the magic of a well-designed laser tag arena. The walls, paths, obstacles, and open spaces aren’t just scenery; they’re part of the game.
FAQs About Laser Tag Arena Floor Plans
What is a laser tag arena floor plan?
Think of the floor plan of a laser tag arena as your own adventure map. It shows you the best hiding spots, twisty paths to race through, platforms for planning your next move, and perfect places to gear up before the game starts. The design doesn’t just look cool; it actually changes how every game feels and makes each round a new adventure.
How big should a commercial laser tag arena be?
A commercial laser tag arena may require approximately 4,500–6,000 or more square feet of playable space, depending on the number of players and design. The total facility needs additional room for areas such as the lobby, party rooms, restrooms, and equipment areas.
Is a multi-level laser tag arena better than a single-level arena?
Not at all! Multi-level arenas give you more ways to play, letting you climb, duck, and use the space creatively. But a single-level design can be just as fun, especially if the space is smaller or you want something easy to move around in. The genuine magic comes from how well the arena is set up, not how many floors it has.
What should be included in a laser tag arena?
A laser tag arena is full of cool features like walls and barriers to hide behind, winding corridors to sneak through, open spaces to dash across, ramps, raised platforms, and themed zones that make every game unique. There are also practical areas: a lobby, a place to get your gear, briefing rooms, restrooms, party spaces, and a control room to keep processes running smoothly.
Why are obstacles important in laser tag?
Obstacles aren’t just for looks. They give you places to duck behind, help you change your path, and let you plan your next move. They also break up the arena into different zones, adding a new level of strategy to the game.
How does an arena floor plan affect gameplay?
The way a laser tag arena is set up can completely change your experience. It decides if you can pull off a surprise attack, find the perfect hiding spot, or make a quick escape. The most exciting moments, the ones you’ll remember, come from how cleverly the space is designed. With different routes, open zones for dramatic sprints, and obstacles in the right places, every round feels new and unexpected. No two games are ever the same.
Is laser tag suitable for kids?
Laser tag can be a fun indoor activity for kids when the arena and equipment are designed with suitable safety precautions and age requirements. At Active Kidz Long Island, laser tag is offered as part of its indoor entertainment experience for children.
Ready to Take on the Arena?
A great laser tag game is about more than just aiming and shooting. The arena itself is an element of the adventure. Every hallway, obstacle, open space, and well-planned spot can change how you play. Curious about how laser tag began? Check out the Smithsonian Magazine’s history of laser tag.
If you’re looking for an exciting indoor activity where kids can run, explore, compete, and work together, try laser tag at Active Kidz Long Island.
Whether you’re planning a birthday party or just want a fun day out, the immersive laser tag arena is prepared for your next adventure.
Thinking about checking it out or want to know more? Call Active Kidz Long Island at (516) 621-6600. They’re always happy to talk about laser tag, parties, or respond to any questions you have. Gather your friends, get excited, and see for yourself how much fun you can have in the arena!
share this
Related Articles
Related Articles

Learn how a laser tag and vest system works, why kids love it, and tips for a fun, safe game at your next laser tag adventure.
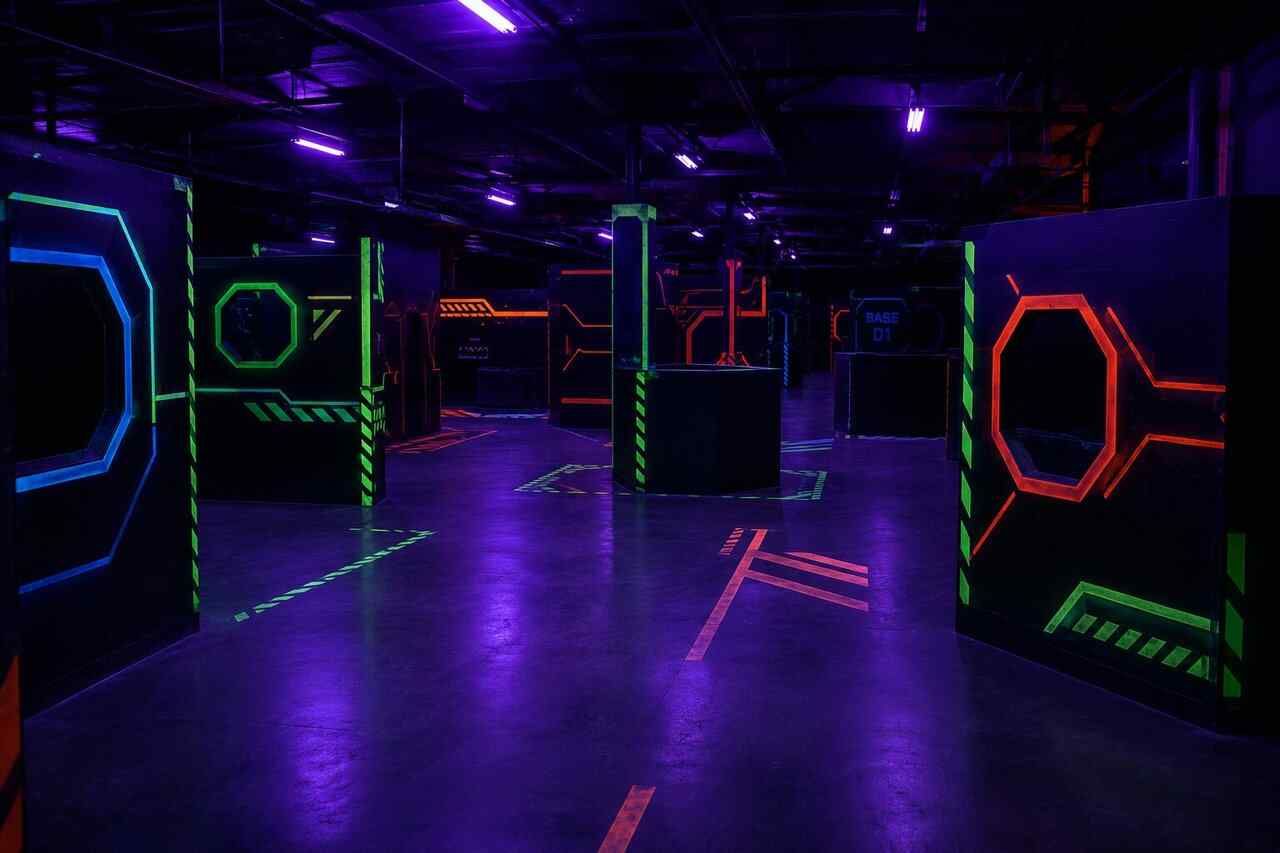
Discover creative laser tag arena designs for kids that combine safety, excitement, and imagination to create unforgettable indoor play experiences.

Discover the best venues for birthday parties for kids, including Active Kidz Long Island, with tips, FAQs, and party planning ideas.
STAY UP TO DATE
GET PATH'S LATEST
Receive bi-weekly updates from the church, and get a heads up on upcoming events.
Contact Us